Create Your First Project
Start adding your projects to your portfolio. Click on "Manage Projects" to get started
Jerusalem Tower
Location
Jerusalem
Date
2024
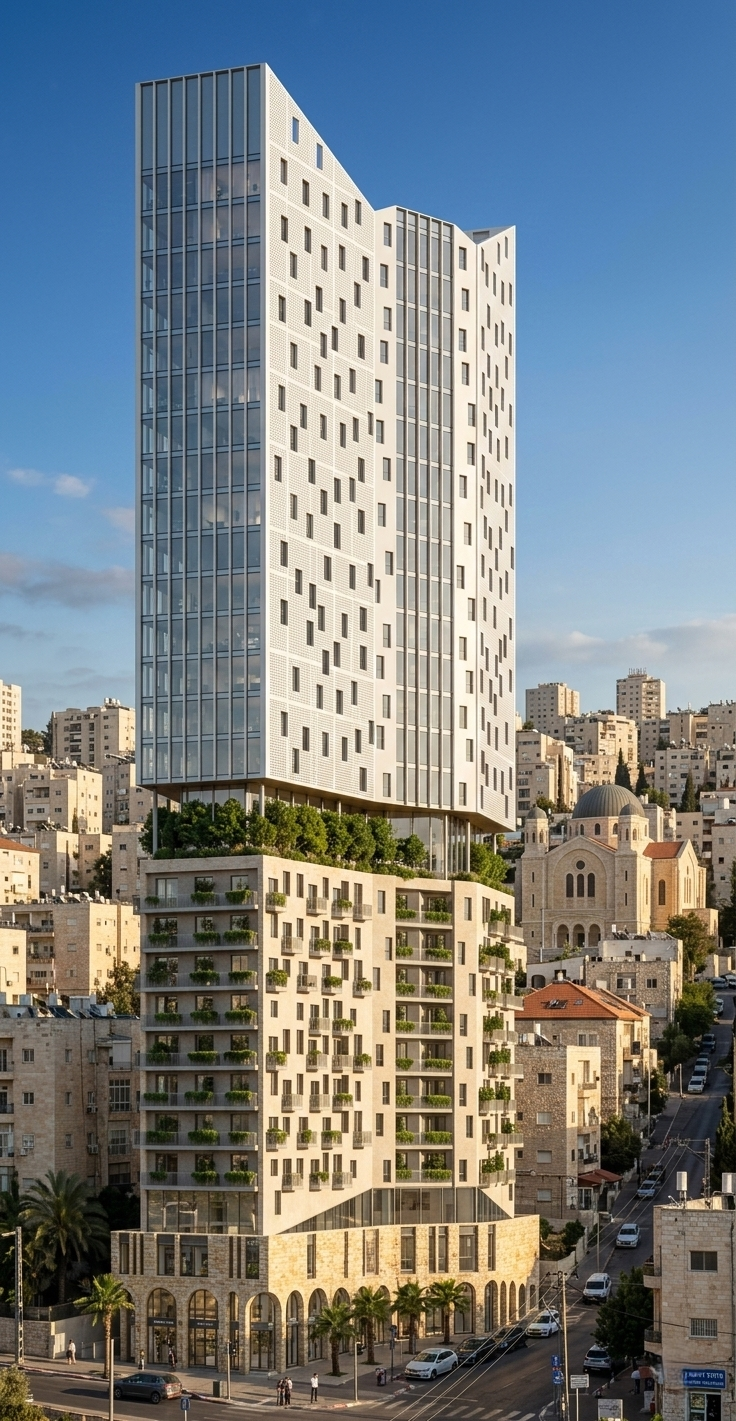
The proposed project is located near the entrance to Jerusalem and introduces a mixed-use development combining office spaces and a girls’ boarding school. Situated on a plot owned by two partners, the architectural proposal seeks to create spatial and functional integration between the two programs within a single, multi-layered structure.
The ground floor is designed as an open public level, establishing a direct continuity with the urban fabric and serving as an active base for the entire building. Above it, the girls’ boarding school is developed around a system of residential spaces, internal courtyards, public areas, and educational functions, forming a defined and community-oriented living environment.
Rising above the boarding school is the office tower, functioning as an independent, private, and representative volume. Between the two main parts of the building, a green intermediate level is introduced, acting as a climatic and social threshold: for the boarding school it provides a protected and open outdoor space, while for the office tower it operates as a shared, sloped communal layer, enriching the programmatic continuity, the spatial experience, and the overall architectural quality of the project.